<-- style PDP --> 7262 Sideroad 15, Mapleton - Detached for sale for $3,800,000
  • sold

7262 Sideroad 15

Mapleton, Ontario, N0G 2K0 - Rural Mapleton

$3,800,000$000000

  • Neighbourhood

    Rural Mapleton

  • Major Intersection

    Wellington Road 8

  • Listed Since: 521 day(s)

  • Last update: 333 day(s) ago

Overview

  • Property Type

    Detached, Bungaloft

  • Bedrooms

    4

  • Bathrooms

    7

  • Basement

    Finished + Fin W/O

  • Kitchen

    2

  • Total Parking

    12 (5 Carport Garage)

  • Lot Size

    1978.5x991.52 (Feet)

  • Taxes

    $10,779.26 (2024)

  • Type

    Freehold

Property Description

Property description for 7262 Sideroad 15, Mapleton

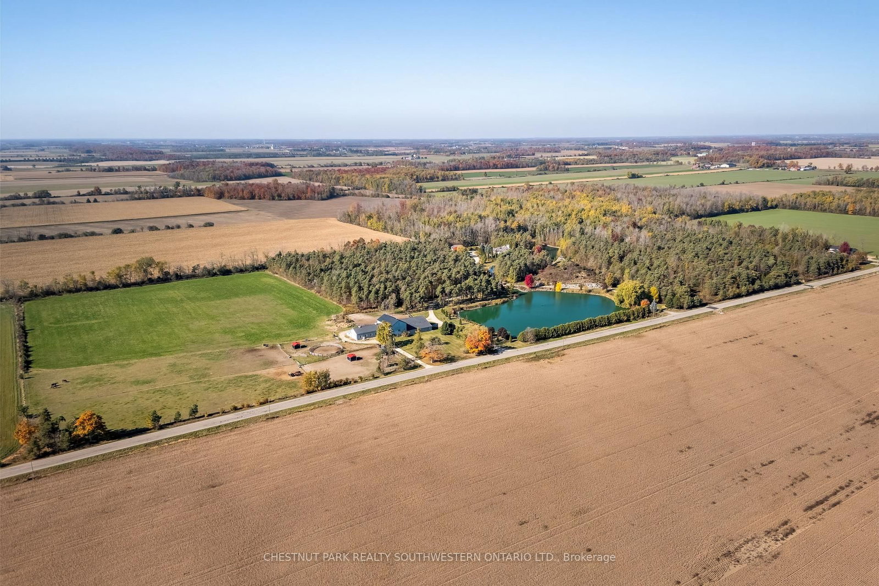
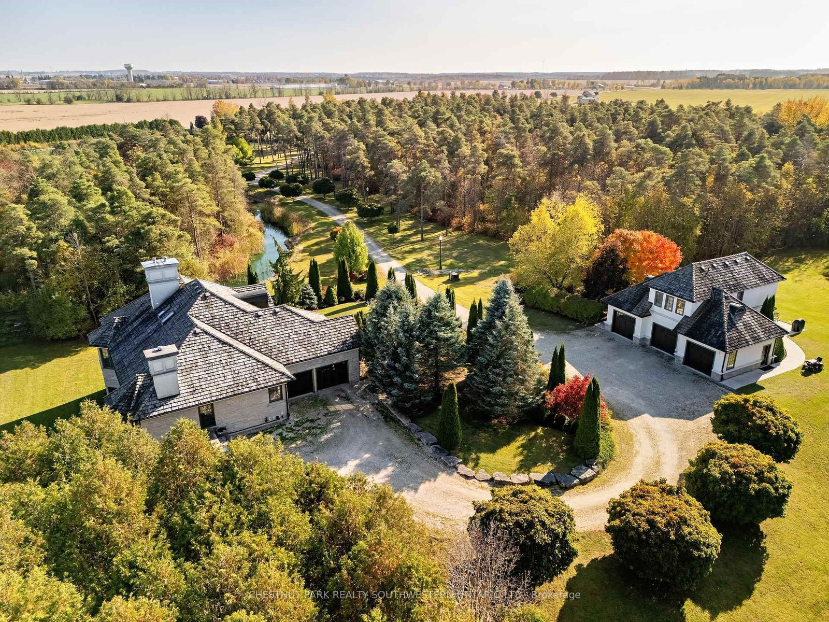
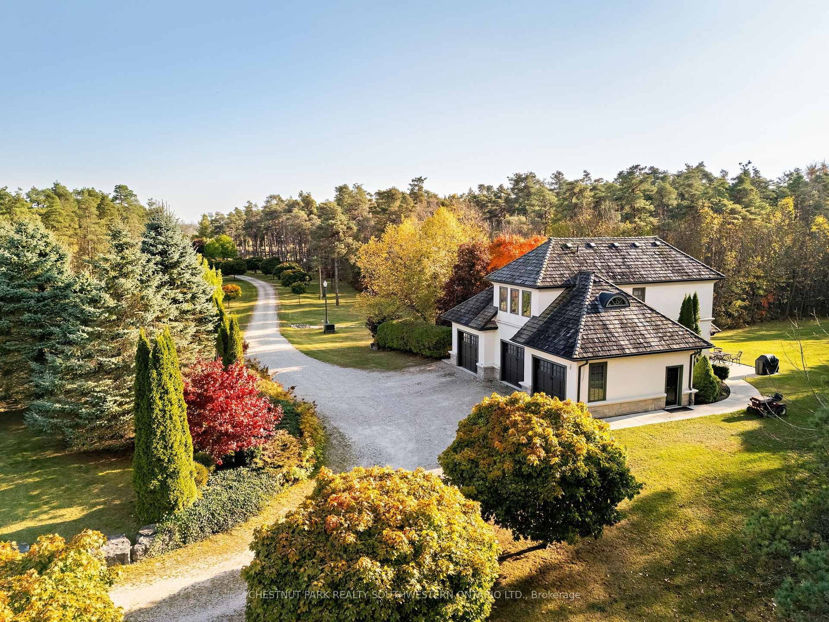
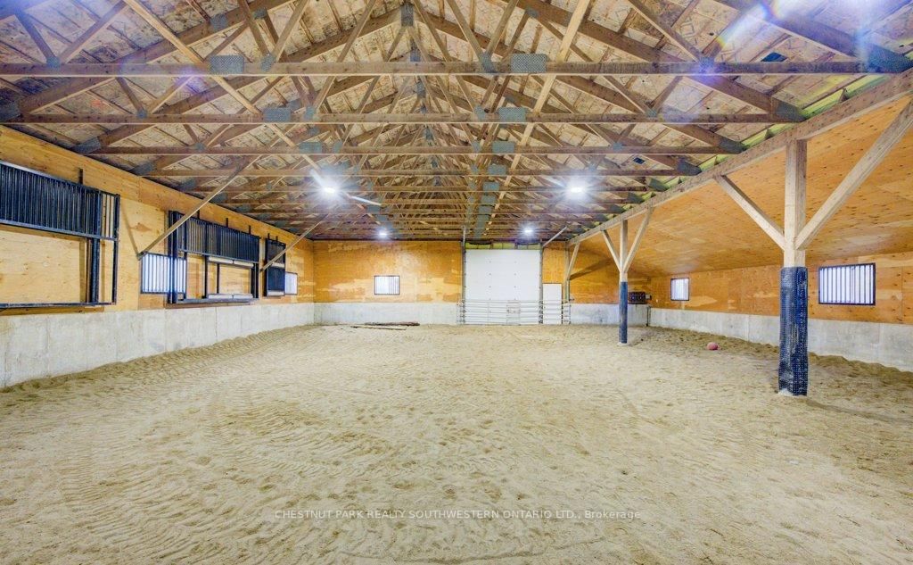
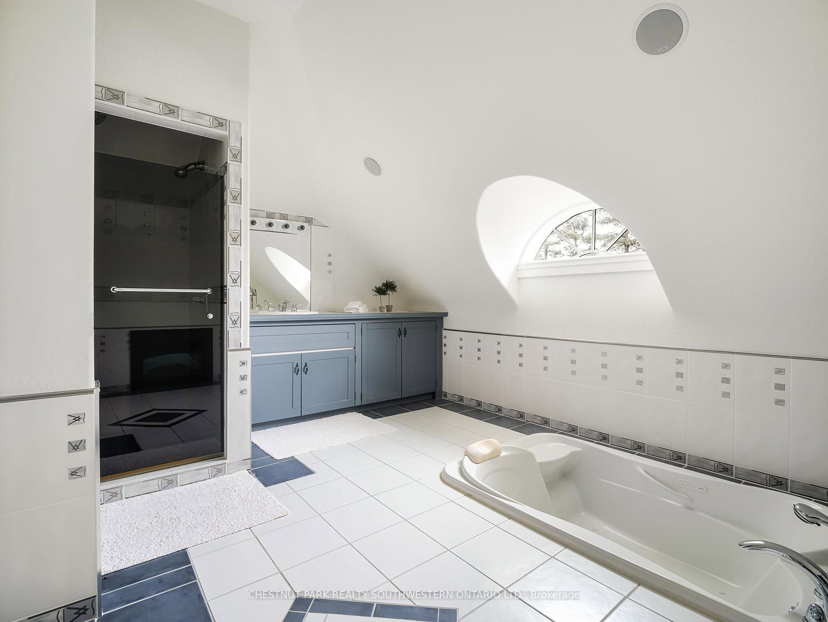
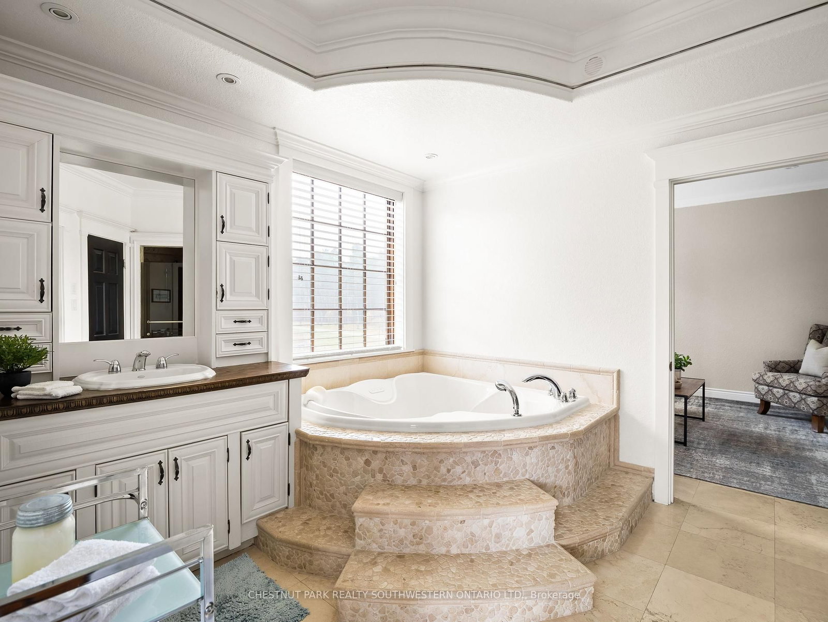
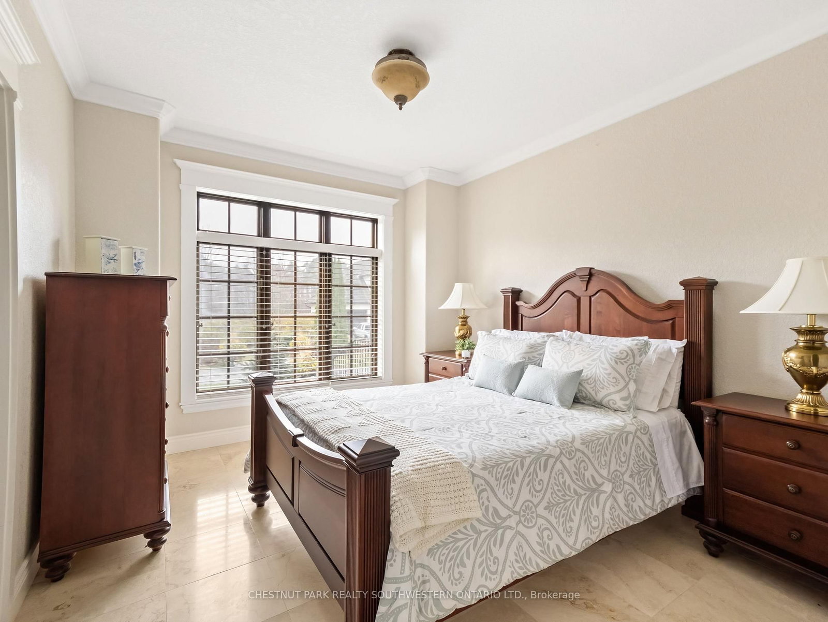
Welcome to Stone Haven Falls. Set on 45 acres of breathtaking landscape, this custom residence expertly combines the grace of English and French country architecture with modern luxury. Encompassing over 6,000 square feet of living space, this remarkable estate offers a perfect fusion of natural beauty and world-class amenities, providing an unmatched living experience. This grand home features 11-foot coffered ceilings with fiber optic lighting, expansive windows, and a seamless flow between rooms. With 5 fireplaces, a whole-home sound system, and 3 luxurious bedroom suites, every detail has been designed for both comfort and sophistication. The gourmet kitchen boasts top-tier appliances and a large breakfast room with a wood burning fireplace, perfect for family gatherings. Entertainment is a priority at Stone Haven Falls. With 10ft ceilings on the lower level, enjoy a home theater designed for nine, a temperature-controlled wine room/humidor, a pub-style bar with billiards area, home gym and an indoor lap pool! The multiple walkouts open to awe-inspiring panoramas and views like no other. This estate includes a separate Coach House with a private apartment, 3-bay garage, and basement, offering both space and privacy for guests or Nanny. Equestrian facilities include a 60x60 riding arena, barn with up to 8 stalls, high-tensile fencing (2023), 15-20 acres of grass and field for horses and working land, perfect for horse lovers. Enjoy the tranquil beauty of two spring-fed ponds, stocked with trout, and a private beach. A striking 20-foot black armor stone waterfall adds a dramatic focal point, creating a serene atmosphere throughout the estate. Stone Haven Falls offers a rare opportunity to own a property that seamlessly blends privacy with refined living. Experience a lifestyle built on comfort and elegance, where every detail has been thoughtfully crafted to create a truly exceptional home. **INTERBOARD LISTING: CORNERSTONE - WATERLOO REGION**

Listed by CHESTNUT PARK REALTY SOUTHWESTERN ONTARIO LTD.

  • MLS #

    X12131230

  • Sq. Ft

    3000-3500

  • Sq. Ft. Source

    MLS

  • Lot Irregularities

    Y

  • Year Built

    16-30

  • Pool

    Indoor

  • Drive

    Inside Entry, Private, Pvt Double, Private Triple, RV/Truck

  • Garage

    Carport, 5 spaces

  • Total Parking

    12

  • Family Room

    Y

  • Den

    Y

  • Exterior

    Stone

  • Fireplace

    Y

  • Roof

    Cedar, Shake

  • Foundation

    Poured Concrete

  • Elevator

    n/a

  • Water View

    Y

  • Laundry Level

    Main

  • Heat

    Forced Air

  • A/C

    Central Air

  • Water

    Well

  • Water Supply

    n/a

  • Sewers

    Septic

  • Central Vac

    Y

  • Br

    4.66 x 3.26 ft Main level

    4 Pc Ensuite, Fireplace

  • 2nd Br

    5.64 x 4.02 ft Main level

    5 Pc Ensuite

  • Breakfast

    4.18 x 4.39 ft Main level

    Fireplace

  • Den

    3.6 x 3.57 ft Main level

    Walk-Thru

  • Dining

    4.54 x 3.84 ft Main level

  • Foyer

    4.11 x 4.66 ft Main level

  • Kitchen

    6.4 x 4.39 ft Main level

  • Laundry

    1.49 x 2.83 ft Main level

    Access To Garage

  • Living

    4.63 x 4.66 ft Main level

    Fireplace

  • Other

    2.9 x 1.62 ft Main level

    W/I Closet

  • 3rd Br

    7.19 x 4.39 ft 2nd level

  • Loft

    6.46 x 8.56 ft 2nd level

    4 Pc Ensuite

  • Other

    3.23 x 2.68 ft 2nd level

    W/I Closet, Cedar Closet

  • Exercise

    10.49 x 4.08 ft Bsmt level

    W/O To Pool

  • Other

    3.78 x 5.76 ft Bsmt level

    B/I Bar, Wood Trim, Bar Sink

  • Games

    4.11 x 8.44 ft Bsmt level

    Beamed, W/O To Yard, Wood Trim

  • Rec

    5.12 x 5.76 ft Bsmt level

    Beamed, Gas Fireplace

  • Office

    3.57 x 3.51 ft Bsmt level

  • Other

    1.43 x 8.41 ft Bsmt level

  • Media/Ent

    2.8 x 5.88 ft Bsmt level

  • Other

    2.68 x 4.66 ft Bsmt level

  • Mudroom

    5.7 x 3.11 ft Main level

  • 4th Br

    2.62 x 4.33 ft Upper level

  • Kitchen

    4.08 x 3.11 ft Upper level

  • Living

    5.03 x 4.33 ft Upper level

  • Other

    3.26 x 2.56 ft Bsmt level

  • Rec

    6.49 x 3.78 ft Bsmt level

  • Laundry

    2.19 x 2.65 ft Bsmt level

  • Other

    6.46 x 4.15 ft Bsmt level

  • Utility

    3.11 x 1.74 ft Bsmt level

  • MLS #

    X12131230

  • Sq. Ft

    3000-3500

  • Sq. Ft. Source

    MLS

  • Lot Irregularities

    Y

  • Year Built

    16-30

  • Pool

    Indoor

  • Drive

    Inside Entry, Private, Pvt Double, Private Triple, RV/Truck

  • Garage

    Carport, 5 spaces

  • Total Parking

    12

  • Family Room

    Y

  • Den

    Y

  • Exterior

    Stone

  • Fireplace

    Y

  • Roof

    Cedar, Shake

  • Foundation

    Poured Concrete

  • Elevator

    n/a

  • Water View

    Y

  • Laundry Level

    Main

  • Heat

    Forced Air

  • A/C

    Central Air

  • Water

    Well

  • Water Supply

    n/a

  • Sewers

    Septic

  • Central Vac

    Y

  • Br

    4.66 x 3.26 ft Main level

    4 Pc Ensuite, Fireplace

  • 2nd Br

    5.64 x 4.02 ft Main level

    5 Pc Ensuite

  • Breakfast

    4.18 x 4.39 ft Main level

    Fireplace

  • Den

    3.6 x 3.57 ft Main level

    Walk-Thru

  • Dining

    4.54 x 3.84 ft Main level

  • Foyer

    4.11 x 4.66 ft Main level

  • Kitchen

    6.4 x 4.39 ft Main level

  • Laundry

    1.49 x 2.83 ft Main level

    Access To Garage

  • Living

    4.63 x 4.66 ft Main level

    Fireplace

  • Other

    2.9 x 1.62 ft Main level

    W/I Closet

  • 3rd Br

    7.19 x 4.39 ft 2nd level

  • Loft

    6.46 x 8.56 ft 2nd level

    4 Pc Ensuite

  • Other

    3.23 x 2.68 ft 2nd level

    W/I Closet, Cedar Closet

  • Exercise

    10.49 x 4.08 ft Bsmt level

    W/O To Pool

  • Other

    3.78 x 5.76 ft Bsmt level

    B/I Bar, Wood Trim, Bar Sink

  • Games

    4.11 x 8.44 ft Bsmt level

    Beamed, W/O To Yard, Wood Trim

  • Rec

    5.12 x 5.76 ft Bsmt level

    Beamed, Gas Fireplace

  • Office

    3.57 x 3.51 ft Bsmt level

  • Other

    1.43 x 8.41 ft Bsmt level

  • Media/Ent

    2.8 x 5.88 ft Bsmt level

  • Other

    2.68 x 4.66 ft Bsmt level

  • Mudroom

    5.7 x 3.11 ft Main level

  • 4th Br

    2.62 x 4.33 ft Upper level

  • Kitchen

    4.08 x 3.11 ft Upper level

  • Living

    5.03 x 4.33 ft Upper level

  • Other

    3.26 x 2.56 ft Bsmt level

  • Rec

    6.49 x 3.78 ft Bsmt level

  • Laundry

    2.19 x 2.65 ft Bsmt level

  • Other

    6.46 x 4.15 ft Bsmt level

  • Utility

    3.11 x 1.74 ft Bsmt level

Thinking of Selling?

Find Out Your Home’s Value in Today’s Market!

No Email or Signup is required to view your home estimate.

estimate your home value

Contact Manoj Kukreja

Sales Representative,
Century 21 People’s Choice Realty Inc.,
Brokerage
(647) 576 - 2100

Manoj profile avatar

Property History

Property history for 7262 Sideroad 15, Mapleton

This property has been sold 1 time before. Create your free account to explore sold prices, detailed property history, and more insider data.

Sign In / Register

Estimated price

Date
Price
Change
2025-05-07
$4,065,315
---

Inventory Graph

10 9 8 7 6 5 4 3 2 1 0 9 Months of inventory SELLER'S Market BALANCED Market BUYER'S Market

Mortgage Calculator

This data is for informational purposes only.

Mortgage Payment per month

Principal Amount

Interest

Total Payable

Amortization

Amortization

Closing Cost Calculator

This data is for informational purposes only.

Closing Cost Total for this property

Total Cash flow for purchasing this property

Down Payment(%)*
Additional information

Provincial Land Transfer Tax

Ontario Land Transfer Tax Rebate

Toronto Land Transfer Tax

Toronto Land Transfer Tax Rebate

PST on CMHC Insurance Premium

Lawyer Fees

$2,825

Government Registration Fee's

$164

Title Insurance

Closing Cost Total

Total Cash flow for purchasing this property

Provincial Land Transfer Tax

Ontario Land Transfer Tax Rebate

Toronto Land Transfer Tax

Toronto Land Transfer Tax Rebate

PST on CMHC Insurance Premium

Lawyer Fees

$2,825

Government Registarion Fee's

$164

Title Insurance

Down Payment(%)*

* A down payment of less than 20% is permitted only for first-time home buyers purchasing their principal residence. The minimum down payment required is 5% for the portion of the purchase price up to $500,000, and 10% for the portion between $500,000 and $1,500,000. For properties priced over $1,500,000, a minimum down payment of 20% is required.

Thinking of Selling?

Find Out Your Home’s Value in Today’s Market!

No Email or Signup is required to view your home estimate.

estimate your home value

Contact Manoj Kukreja

Sales Representative, Century 21 People’s Choice Realty Inc., Brokerage
(647) 576 - 2100

Manoj profile avatar

Recent Sold Listings in Rural Mapleton, Mapleton

Popular Cities